PORCH REPAIR · ST. JOSEPH
Porch Repair in St. Joseph
More than a quarter of St. Joseph's houses were built before 1940, and many of them have wood porches. The porch is often the first part of an older house to show wear: it sits out in the weather, the floor holds water, and the steps and railings take the most use. Here's how the city's older porches were built, what fails, and how to repair them so they match.
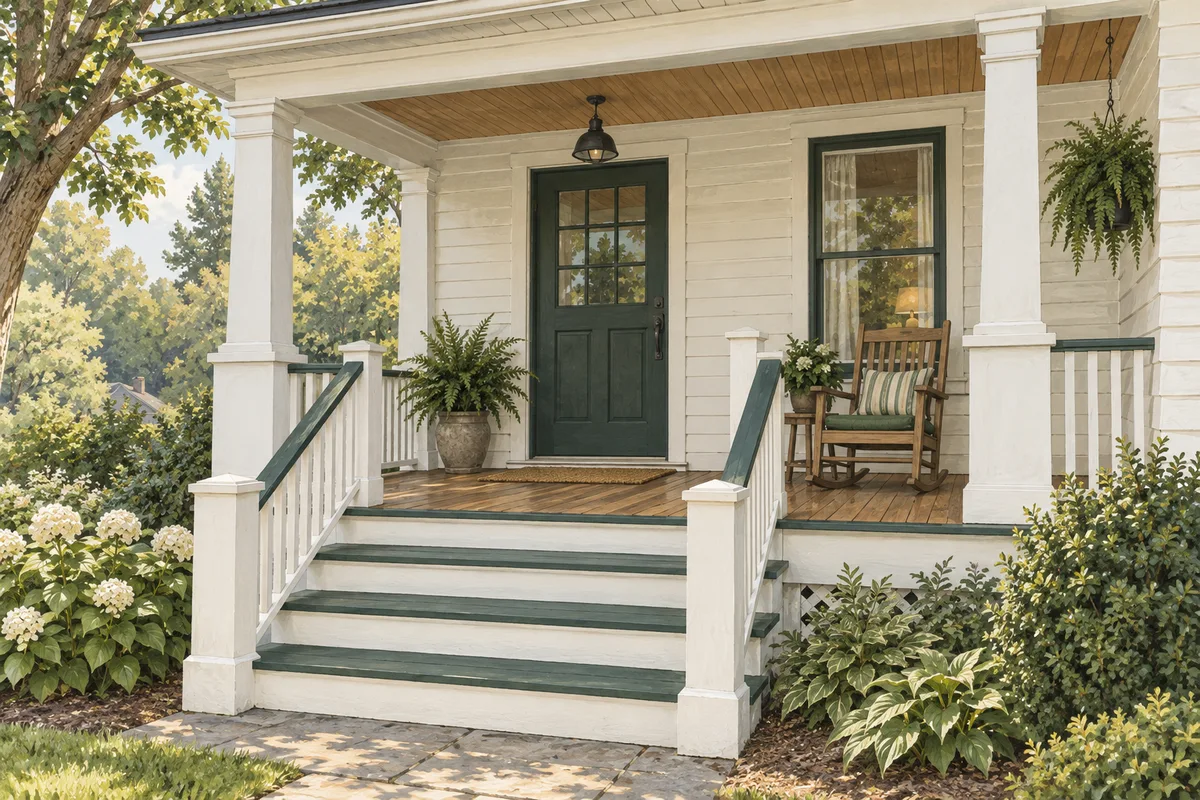
How St. Joseph's older porches were built
The city's historic Design Guidelines describe the traditional construction:
- Floors: "wooden floorboards that were assembled in tongue-and-groove fashion," supported "by brick piers or a continuous brick foundation."
- Floor edges: the boards "projected approximately 1" – 2" beyond the skirt board" and "were frequently rounded or 'bull-nosed'."
- Ceilings: "The most common treatment is the use of wooden beaded board or 'box car' siding."
Most of those details aren't sold as stock parts today. Matching them is the difference between a repair you can see and one you can't.
What fails, and how we fix it
The table describes possible repair scopes, not a diagnosis from appearance. Keep people off an unstable porch. Sagging framing, leaning piers or load-bearing post damage needs assessment by a qualified building professional, with engineering where needed, before repair or temporary support is specified.
| Problem | Usual cause | Repair |
|---|---|---|
| Soft or spongy floorboards | Water sitting at the house wall, at the top step or where boards butt together; paint failed on the end grain | Replace the rotted boards with tongue-and-groove to match, bull-nose the front edge, prime all six sides before installing |
| Floor sloping or sagging | A rotted rim joist or ledger, or a brick pier that has settled or lost mortar | Assess structural support first; specify framing or pier repairs from that assessment |
| Loose or rotted steps | Stringers sitting on soil or concrete that holds water; loose treads | Replace stringers and treads; get the wood off the ground |
| Wobbly railings | Posts loose at the base, rotted where the railing meets the post | Re-anchor the posts, replace rotted parts in kind, match balusters and rails |
| Rotted column or post base | Water wicking up from the floor | Cut out and splice the base, or replace the post to match; add a ventilated base where it won't show |
| Water-stained beadboard ceiling | Roof or gutter leak above | Fix the leak first, then replace stained or rotted boards to match |
| Brick pier cracking or leaning | Settlement, hard mortar repairs, freeze-thaw | Have a qualified professional assess movement and specify compatible repointing or reconstruction |
The city's design table rates St. Joseph "Termite = Moderate to Heavy" and "Weathering = Severe," and the city averages about 126 nights a year at or below freezing (NOAA). That's why porch wood in contact with the ground should be rated for ground contact, and why brick piers need soft mortar that lets them dry.
Porches on brick piers: go easy on the mortar
The guidelines note that foundations in St. Joseph's older neighborhoods often used "soft bricks … in combination with a soft mortar mixture containing a high concentration of sand and lime," and porch piers are usually the same brick. The city design guidelines describe one mix used on pre-1900 buildings here, not a universal repair specification: 9 parts sand, 4 parts Type S lime, 1 part Type II Portland cement. Repointing a porch pier with modern high-cement mortar makes the joint harder than the brick, and the brick starts to break down instead. When infilling between piers, the guidelines say to recess the new brick 1 to 2 inches so the original piers stay visible. → Soft brick and old-house repairs
In Hall Street and Museum Hill
In the city's two local historic districts:
- Maintenance, no certificate: replacing a damaged porch post, spindle or floorboard in kind; repainting; replacing gutters in kind.
- Minor work, staff approval: "Installation of compatible porch stair railings that match the style and character of existing porch railings," and repointing brick piers or foundations with a compatible mortar.
- Not recommended: "Do not replace deteriorated wood porch floor and steps with concrete or brick."
- Certificate needed: other visible alterations, like enclosing a porch, removing it or changing its design.
Permits
A new porch needs a permit in St. Joseph. "Deck or Porch" is on the city's permit-required list, and the application goes to Planning & Zoning first. The city doesn't say whether repairing a porch needs one, and it deleted the model code's general exemption for ordinary repairs. So we check with Building Development before starting, especially for framing, piers or stairs. → Permit guide
Rentals: porches are a pass/fail item
St. Joseph's rental certificate inspection lists "Stairways, decks, and porches" among the items a rental has to pass, and handrails and guards among the items a landlord gets 30 days to fix. → Rental repairs
Help paying
Ask the city's Historic Preservation Planner whether your porch project qualifies for Save Our Heritage. Owners may request up to $24,000 per structure per year; the city says awards are typically limited to $10,000. Approved work uses a 1:1 match and reimbursement. The listed August 1, 2026 deadline has passed, so ask about the next round before budgeting an award. → Home repair grants and application steps
What to tell us
- Photos of the whole porch from the street, plus close-ups of soft spots, the steps and the railing posts
- Roughly when the house was built, and whether it's in Hall Street or Museum Hill
- Whether the porch floor slopes or just has soft boards
Get a porch repair quote.
Tell us what's soft, loose or leaning.
Get a porch repair quote →